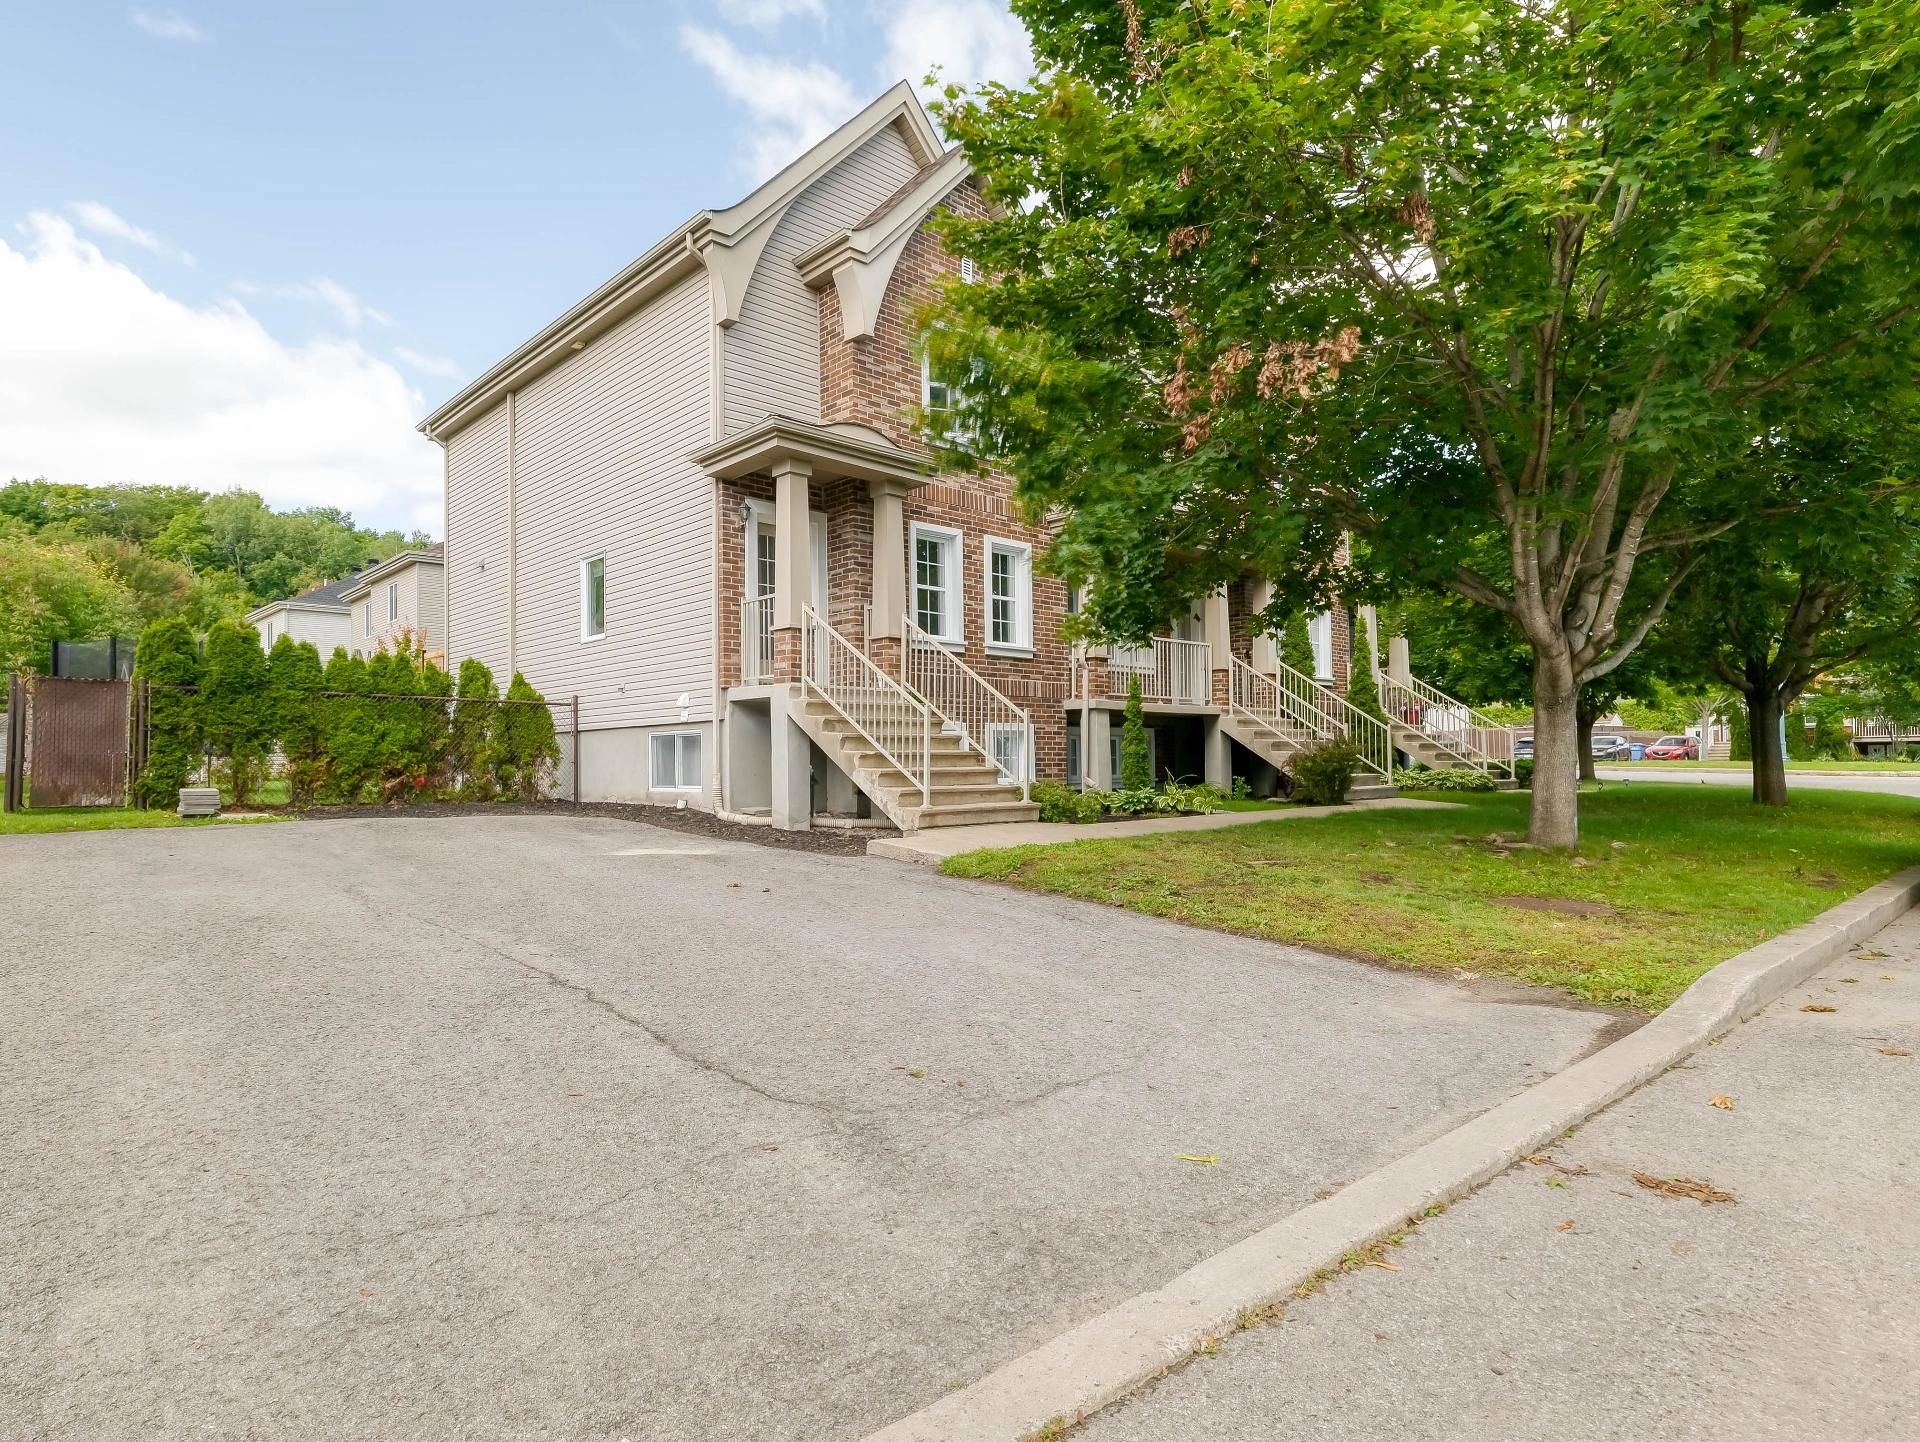
Two or more storey
2571 Rue des Faucons, Mascouche (City) J7K 0K3
$560,000 CAD
MLS: 9441589
Listing agent
Jenny Joannette
Residential Real Estate Broker
4508344008 4509166213 jenny@remaxprestige.ca
Overview
- Bedrooms
- 3
- Bathrooms
- 2 Bathrooms
- Powder rooms
- 1
- Rooms
- 9 Rooms
- Year built
- 2008
- Living area
- NA
- Lot area
- 3,845 sq ft (357.20 m²)
- Building type
- Attached
- Building dimensions
- 5.39 x 9.72 meters
18 x 32 feet - Lot dimensions
- 10.76 x 30.40 meters
35 x 100 feet
Addendum
English description not available.
Building details
- Basement
- 6 feet and over
Finished basement - Heating system
- Electric baseboard units
- Siding
- Brick
Vinyl - Roofing
- Asphalt shingles
Lot details
- Parking
- Outdoor
- Zoning
- Residential
Features
- Water supply
- Municipality
- Heating energy
- Electricity
- Equipment available
- Wall-mounted heat pump
- Proximity
- Daycare centre
Elementary school - Sewage system
- Municipal sewer
Unit rooms
| Unit | Level | Room | Dimensions | Flooring |
|---|---|---|---|---|
| PRINCIPAL | Ground floor | Hallway | 4.11x6.11 P | Ceramic tiles |
| PRINCIPAL | Ground floor | Living room | 11.8x11.7 P | Other |
| PRINCIPAL | Ground floor | Kitchen | 11.7x21.1 P | Ceramic tiles |
| PRINCIPAL | Ground floor | Washroom | 5.0x6.3 P | Ceramic tiles |
| PRINCIPAL | 2nd floor | Primary bedroom | 13.0x12.7 P | Floating floor |
| PRINCIPAL | 2nd floor | Bedroom | 13.9x9.0 P | Floating floor |
| PRINCIPAL | 2nd floor | Bathroom | 5.9x12.0 P | Ceramic tiles |
| PRINCIPAL | Basement | Family room | 10.8x19.3 P | Floating floor |
| PRINCIPAL | Basement | Bedroom | 16.1x11.10 P | Floating floor |
| PRINCIPAL | Basement | Bathroom | 5.0x7.11 P | Ceramic tiles |
Inclusions
English description not available. Here is the French description:
Réfrigérateur, cuisinière, laveuse, sécheuse, lave-vaisselle, tringle et pôle
Exclusions
English description not available. Here is the French description:
Tout les supports à télévision, plafonnier ventilateur de la chambre principale, rideaux
Legal warranty
Sale with exclusion(s) of legal warranty – See listing broker(s)
Assessments, taxes and expenses
Municipal assessment 2026
- Land
- $162,600
- Building
- $311,000
- Total
- $473,600
Taxes and expenses
- Municipal Taxes 2026
- $3,597
- School taxes 2026
- $307
- Total
- $3,904
Property photos
2571 Rue des Faucons, Mascouche (City) J7K 0K3 · MLS 9441589