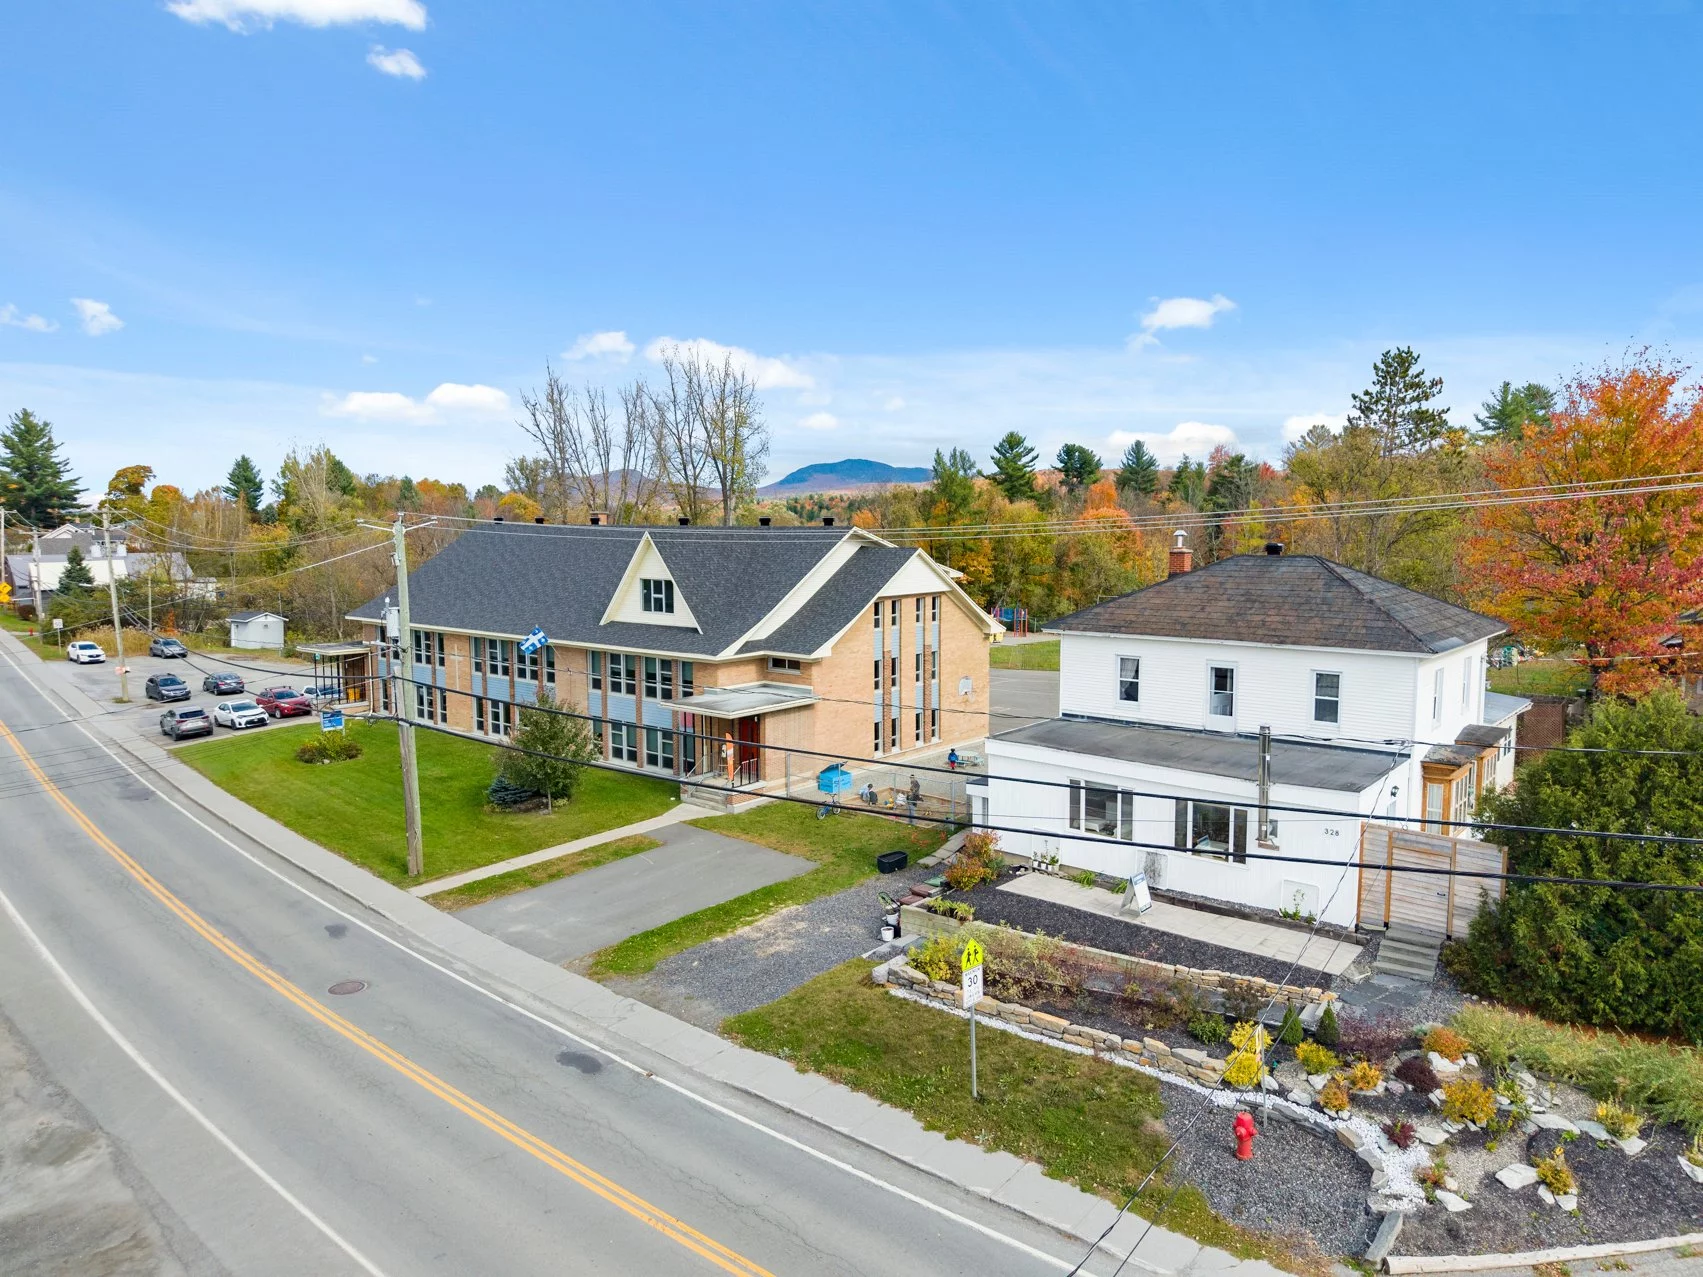
Two or more storey
328 Rue Principale, Potton J0E 1X0
$534,900 CAD
MLS: 23909313
Listing agents
Description
Charming former presbytery in the heart of Mansonville ! This versatile property features a vacant residential section and a rental section with 8 bedrooms, 5 currently rented, generating $42,000 in annual rental income. Original woodwork, hardwood floors, a renovated kitchen and generous living spaces add character and warmth. Basement and former garage currently used for storage. Close to village amenities, Owl's Head and year-round outdoor activities. An appealing opportunity for an owner-occupant or investor ! Revenues may vary, as the rooms are rented out under varying terms.
Overview
- Bedrooms
- 8
- Bathrooms
- 4 Bathrooms
- Powder rooms
- 1
- Rooms
- 26 Rooms
- Year built
- 1920
- Living area
- 4,768 pc
- Lot area
- 10,360 pc
- Building type
- Detached
- Building dimensions
- 34 x 82 feet
10.36 x 24.99 meters - Lot dimensions
- 59 x 120 feet
17.98 x 36.58 meters
Addendum
DISCOVER 328 RUE PRINCIPALE, POTTON!
HISTORIC CHARM, VERSATILITY AND RENTAL INCOME IN THE HEART OF MANSONVILLE!
Built around 1920, this former presbytery has retained much of its original character. Previously operated as a tourist inn and B&B, it now offers a vacant private residential section and a rental section featuring 8 bedrooms, 5 currently rented.
THE PROPERTY
This distinctive home features beautiful woodwork, wood floors, a traditional staircase and generous living spaces.
The vacant residential section includes a pratical kitchen and inviting living areas. An excellent opportunity for an owner-occupant seeking a private residence while benefiting from rental income.
The rental section comprises 8 bedrooms, 5 currently rented, generating $3,500 per month, or $42,000 annually.
The basement, currently used for storage, provides additional space with various possibilities, subject to applicable approvals.
Improvements include renovations to the front kitchen, painting and updates to the rental section.
THE LOT
Set on approximately 10,360 sq. ft., the property features a landscaped yard and parking areas.
The former attached garage is currently used for tenant storage. Its original garage door has been replaced with a garden door for easier access.
THE LOCATION
Located in the heart of Mansonville, in the Township of Potton, the property is close to village shops and services.
Enjoy year-round attractions, including Owl's Head, Lake Memphremagog, golf, hiking and outdoor recreation.
RENTAL INCOME & POSSIBILITIES
With its vacant residential section and existing rental income, this property offers an appealing opportunity for an owner-occupant or investor.
Its former use as a tourist inn and B&B may inspire future projects, subject to municipal approvals.
PROPERTY HIGHLIGHTS :
- Former presbytery with historic charm;
- Built around 1920;
- Vacant private residential section;
- Rental section with 8 bedrooms, 5 rented;
- Annual rental income of $42,000;
- Renovated front kitchen;
- Original woodwork and wood floors;
- Basement currently used for storage;
- Former attached garage used for storage;
- Approximately 10,360 sq. ft. lot;
- Municipal water and sewer services;
- Central Mansonville location;
- Close to Owl's Head and access to the river.
A UNIQUE PROPERTY COMBINING RESIDENTIAL LIVING, RENTAL INCOME AND QUALITY OF LIFE!
Any change of use is subject to approval by the appropriate authorities.
Building details
- Basement
- 6 feet and over
Unfinished
Separate entrance - Cupboard
- Melamine
- Heating system
- Electric baseboard units
- Windows
- Wood
PVC - Foundation
- Poured concrete
Piles - Garage
- Attached
Other
Single width - Siding
- Wood
Vinyl - Window type
- Sliding
Hung
Crank handle - Roofing
- Asphalt shingles
Tin
Lot details
- View
- Other
Mountain
Panoramic - Driveway
- Asphalt
- Landscaping
- Fenced
Landscape - Parking
- Outdoor
Garage - Topography
- Flat
- Zoning
- Commercial
Residential
Features
- Water supply
- Municipality
- Heating energy
- Wood
Electricity - Equipment available
- Level 2 charging station
Sauna - Hearth stove
- Wood burning stove
- Distinctive features
- Intergeneration
- Proximity
- Other
Golf
Park - green area
Elementary school
Alpine skiing
Cross-country skiing - Restrictions/Permissions
- Short-term rentals allowed
- Sewage system
- Municipal sewer
Unit rooms
| Unit | Level | Room | Dimensions | Flooring |
|---|---|---|---|---|
| INTG | Ground floor | Hallway | 19.3x6.2 P | Wood |
| INTG | Ground floor | Dining room | 14.11x11.11 P | Wood |
| INTG | Ground floor | Kitchen | 8.1x19.7 P | Ceramic tiles |
| INTG | Ground floor | Living room | 13.11x12.9 P | Wood |
| INTG | Ground floor | Bathroom | 5.8x8.6 P | Wood |
| INTG | Ground floor | Bedroom | 8.10x17.4 P | Wood |
| PRINCIPAL | Ground floor | Hallway | 6.11x3.11 P | Wood |
| PRINCIPAL | Ground floor | Other | 5.10x4.10 P | Wood |
| PRINCIPAL | Ground floor | Other | 23.3x13.4 P | Wood |
| PRINCIPAL | Ground floor | Other | 4.3x4.4 P | Wood |
| PRINCIPAL | Ground floor | Washroom | 8.7x3.10 P | Wood |
| PRINCIPAL | Ground floor | Living room | 23.4x9.5 P | Wood |
| PRINCIPAL | Ground floor | Bedroom | 14.10x15.2 P | Wood |
| PRINCIPAL | Ground floor | Bedroom | 12.2x10.6 P | Wood |
| PRINCIPAL | Ground floor | Other | 4.11x3.0 P | Wood |
| PRINCIPAL | Ground floor | Bedroom | 12.3x10.8 P | Wood |
| PRINCIPAL | 2nd floor | Bedroom | 13.6x12.1 P | Wood |
| PRINCIPAL | 2nd floor | Bedroom | 12.1x10.6 P | Wood |
| PRINCIPAL | 2nd floor | Other | 5.1x3.5 P | Wood |
| PRINCIPAL | 2nd floor | Bedroom | 12.1x10.6 P | Wood |
| PRINCIPAL | 2nd floor | Den | 19.10x7.10 P | Wood |
| PRINCIPAL | 2nd floor | Bedroom | 12.1x10.1 P | Wood |
| PRINCIPAL | 2nd floor | Other | 7.4x3.8 P | Wood |
| PRINCIPAL | 2nd floor | Washroom | 2.8x4.0 P | Wood |
| PRINCIPAL | 2nd floor | Other | 7.4x2.7 P | Ceramic tiles |
| PRINCIPAL | 2nd floor | Bathroom | 7.6x5.8 P | Ceramic tiles |
| PRINCIPAL | 2nd floor | Bedroom | 18.9x11.4 P | Wood |
| PRINCIPAL | Basement | Other | 10.8x24.5 P | Concrete |
| PRINCIPAL | Basement | Other | 16.1x9.10 P | Concrete |
| PRINCIPAL | Basement | Storage | 17.10x14.0 P | Concrete |
| PRINCIPAL | Basement | Storage | 34.6x23.11 P | Concrete |
| PRINCIPAL | Basement | Storage | 8.3x10.5 P | Concrete |
Inclusions
Rental unit; the set of furnishings, including but not limited to: bedroom furniture, mattresses, beds, three refrigerators, two dishwashers, dinnerware, dining table and chairs, coffee table, living room furniture, sofa, television, firewood in the rear storage area, electric vehicle charging station, dry sauna, spa, washing machines (2), dryer, piano, and any remaining items from the single-family side. The basement area is to be discussed with the seller.
Exclusions
All frames and canvases of the painting and decoration type.
Legal warranty
Sale with exclusion(s) of legal warranty – See listing broker(s)
Assessments, taxes and expenses
Municipal assessment 2026
- Land
- $58,300
- Building
- $354,200
- Total
- $412,500
Taxes and expenses
- Energy cost
- $4,671
- Municipal Taxes 2026
- $2,646
- School taxes 2026
- $307
- Common expenses/Rental
- $146
- Total
- $7,770
Property photos
328 Rue Principale, Potton J0E 1X0 · MLS 23909313