Split-level
34 Rue Monbleau, Saint-Constant J5A 1S6
$599,900 CAD
MLS: 23351816
Listing agent
Description
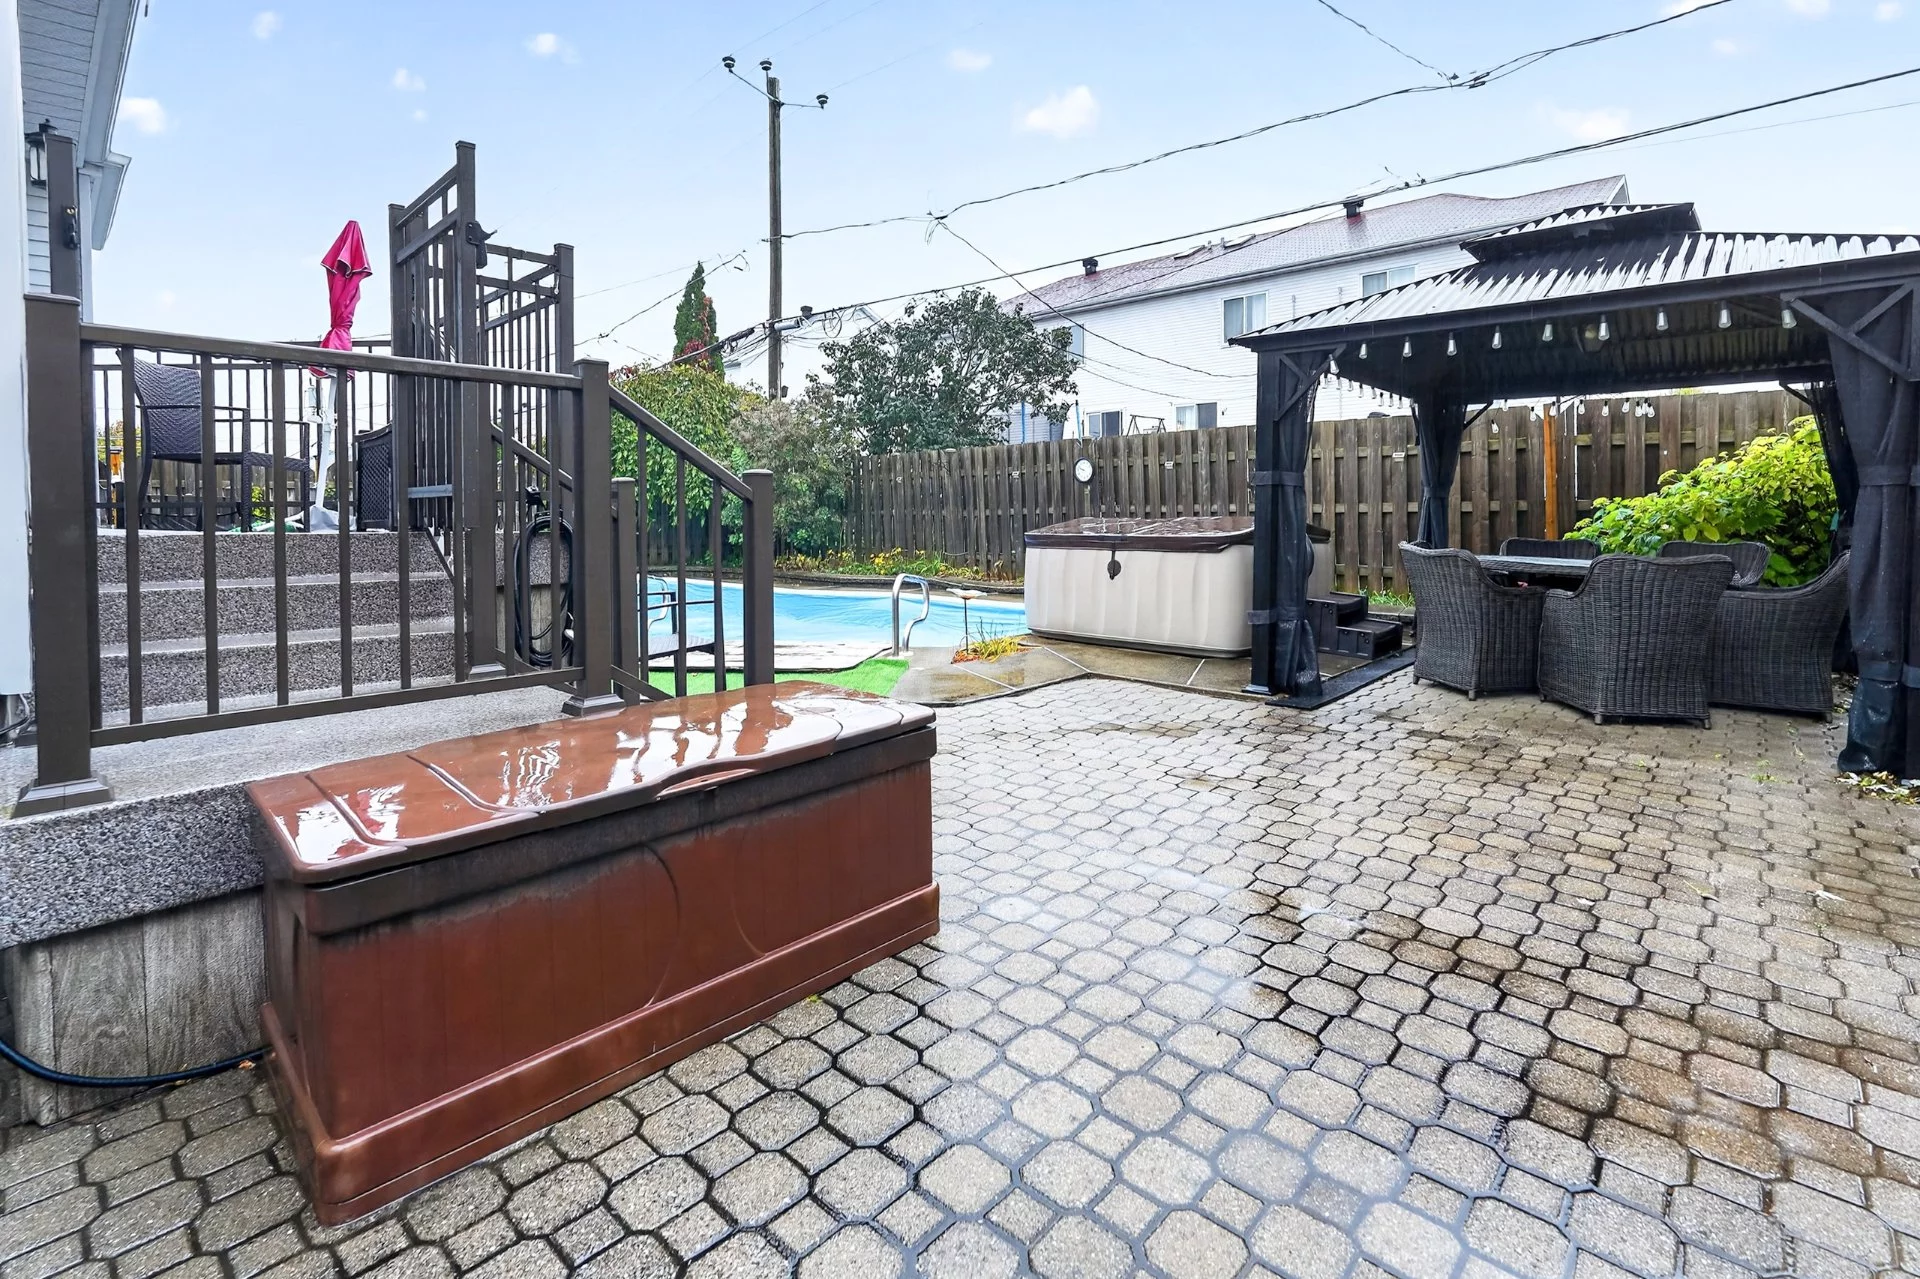
Welcome to 34 Rue Monbleau in Saint-Constant! Located in a sought-after family-friendly neighborhood, this property offers 4 bedrooms (including 3 on the main floor), 2 full bathrooms, and spacious living areas. You will be charmed by the large basement family room and the landscaped backyard featuring a heated inground pool, spa, and gazebo! It includes a convenient garage and offers wonderful potential for modernization. Close to schools, parks, shops, services, and the commuter train. A fantastic opportunity to create your own home in a prime location!
Overview
- Bedrooms
- 3
- Bathrooms
- 2 Bathrooms
- Powder rooms
- 0
- Rooms
- 13 Rooms
- Year built
- 1987
- Living area
- NA
- Lot area
- 5,225 pc
- Building type
- Detached
- Building dimensions
- 13.38 x 11.29 meters
44 x 37 feet - Lot dimensions
- 29 x 17 feet
8.83 x 5.11 meters
Addendum
Welcome to 34 Monbleau Street in Saint-Constant!
A prime location, a property with endless possibilities, and a wonderful place to raise a family!
Situated in one of Saint-Constant's most sought-after neighborhoods, this charming property offers more than just a house; it invites you to experience a true community lifestyle in a peaceful, warm, and family-friendly environment.
An ideal location to simplify your daily life! Close to schools, parks, shops, big-box stores, and numerous services, the property also enjoys quick access to major highways and the commuter train station, making your commute to Montreal a breeze. It strikes the perfect balance between the tranquility of a residential neighborhood and proximity to all amenities.
Upon arrival, you will discover a welcoming home featuring generously sized rooms and a layout perfectly suited to the needs of an active family.
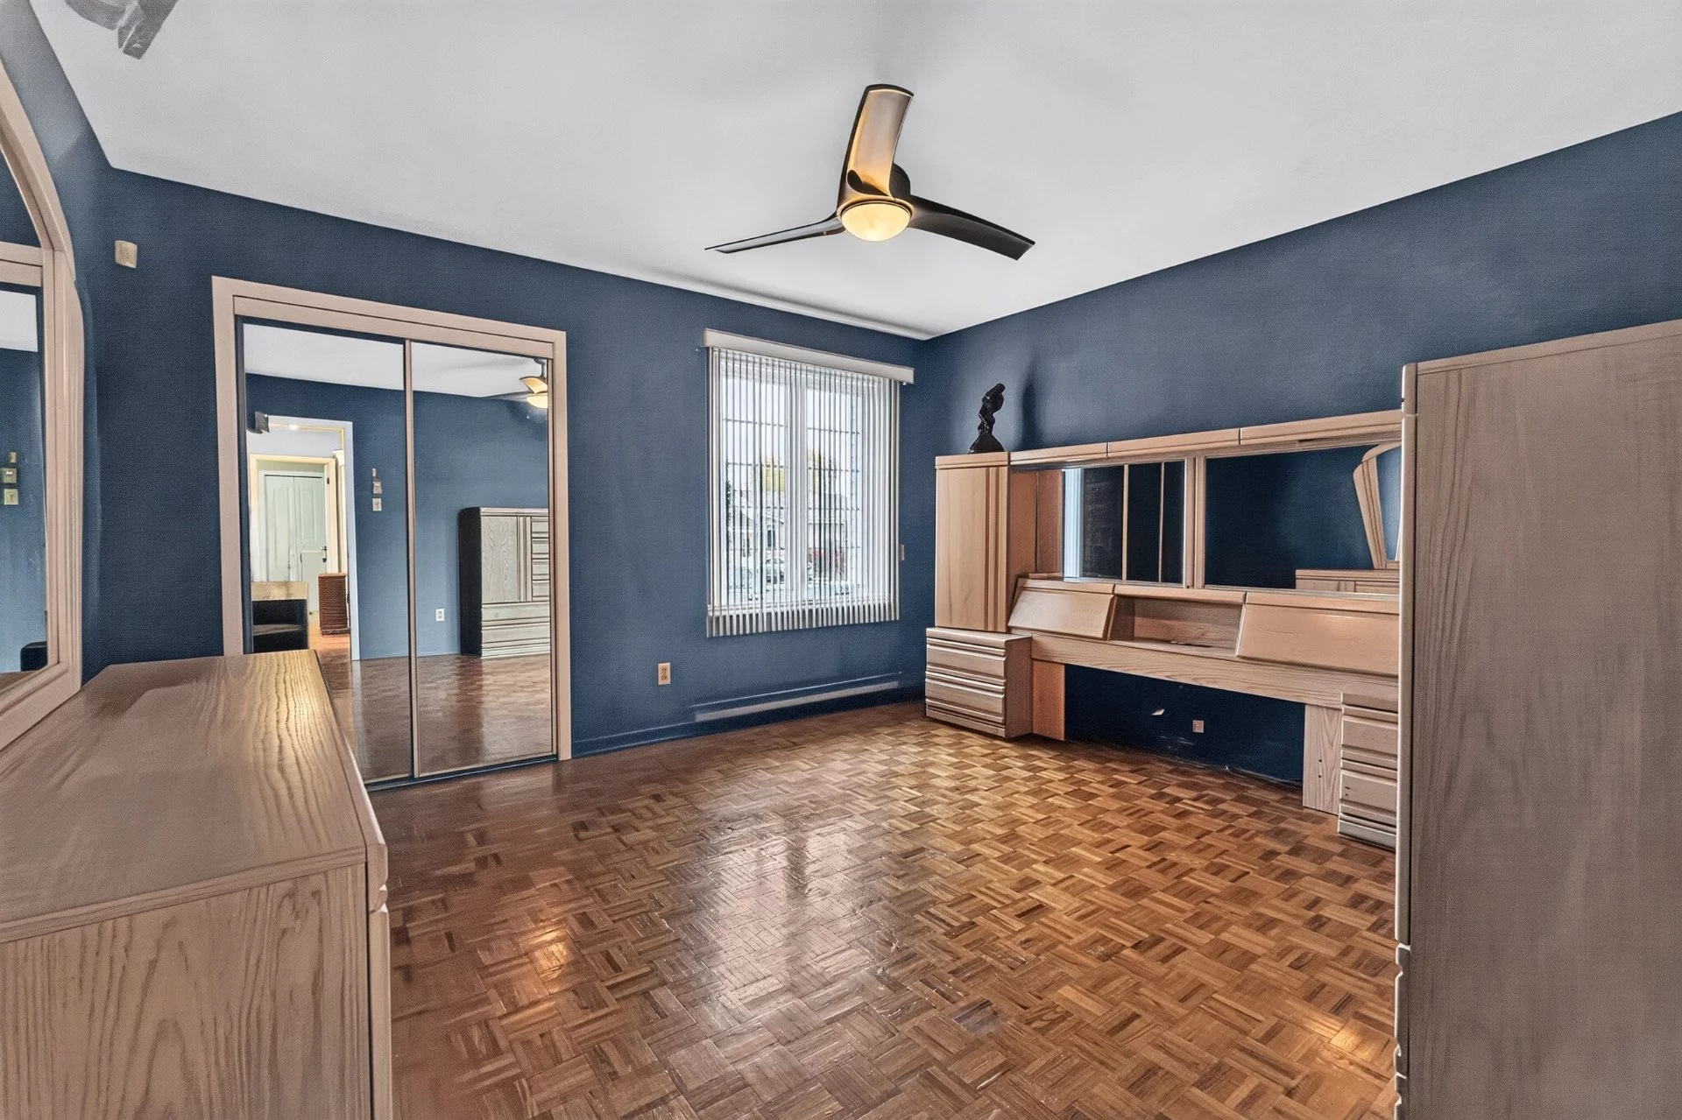
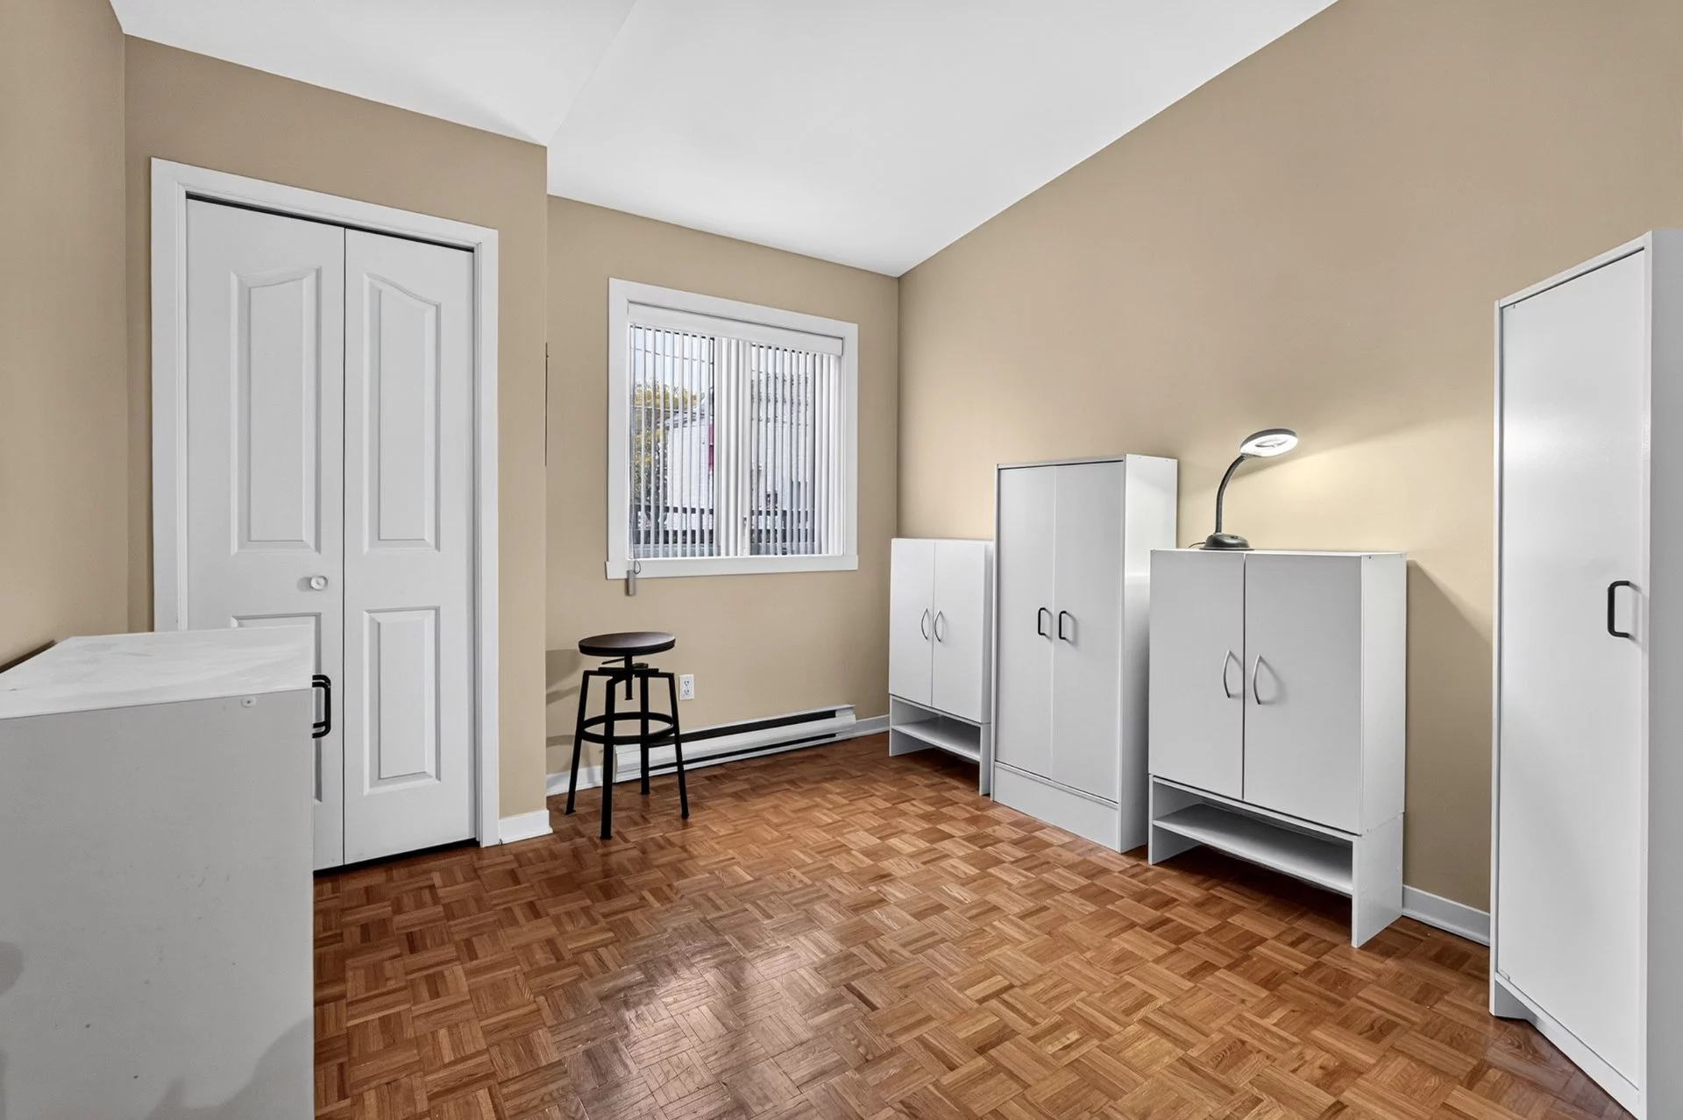
With four bedrooms, three of which are on the main floor and two full bathrooms, everyone can enjoy their own space and privacy.
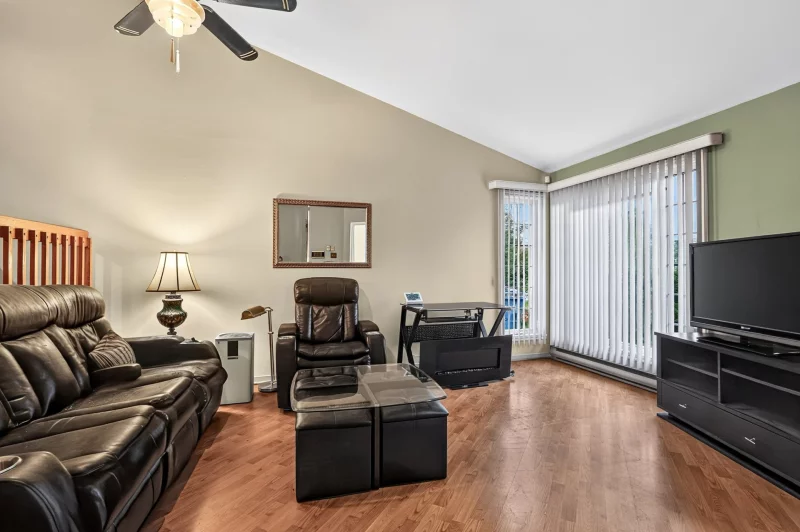
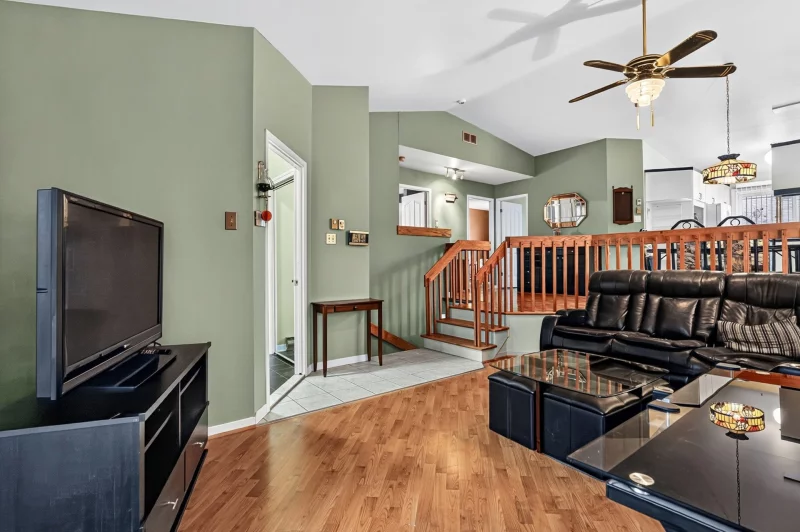
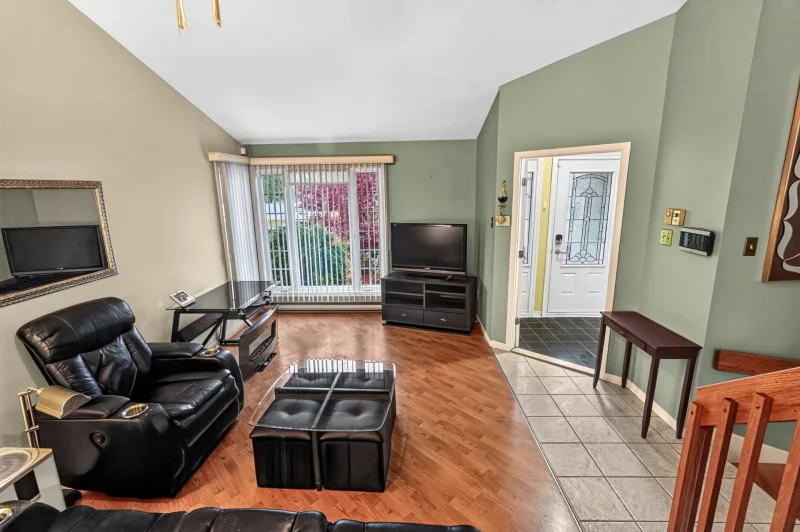
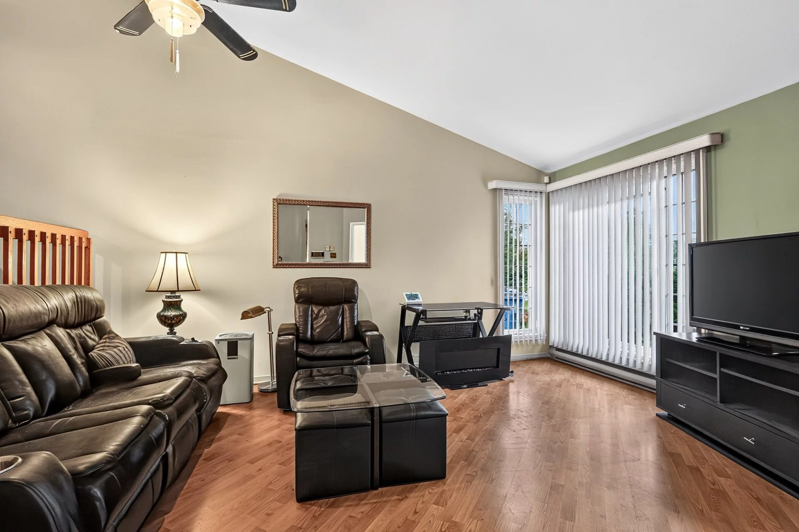
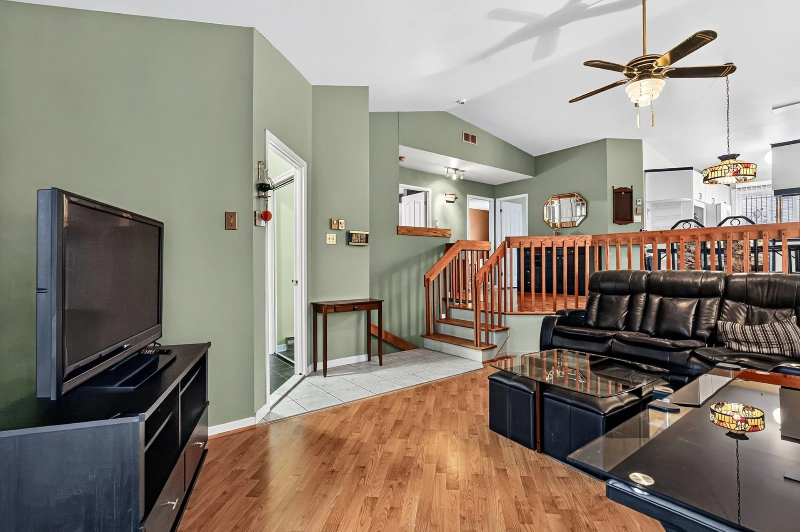
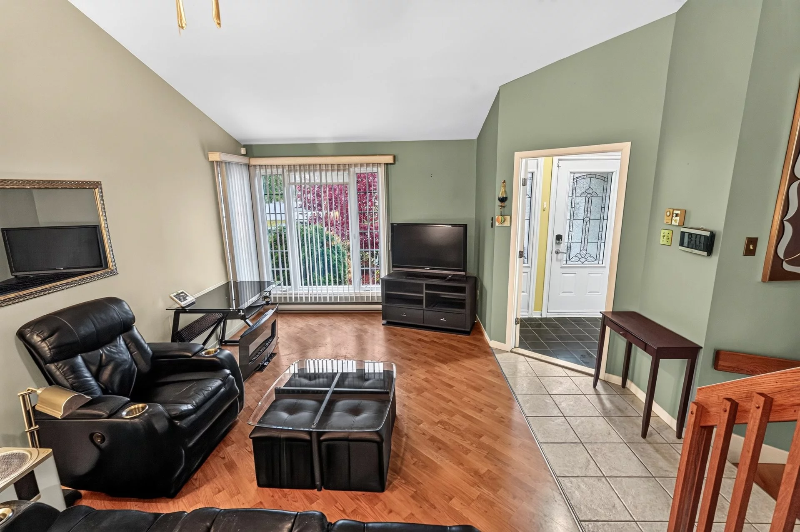
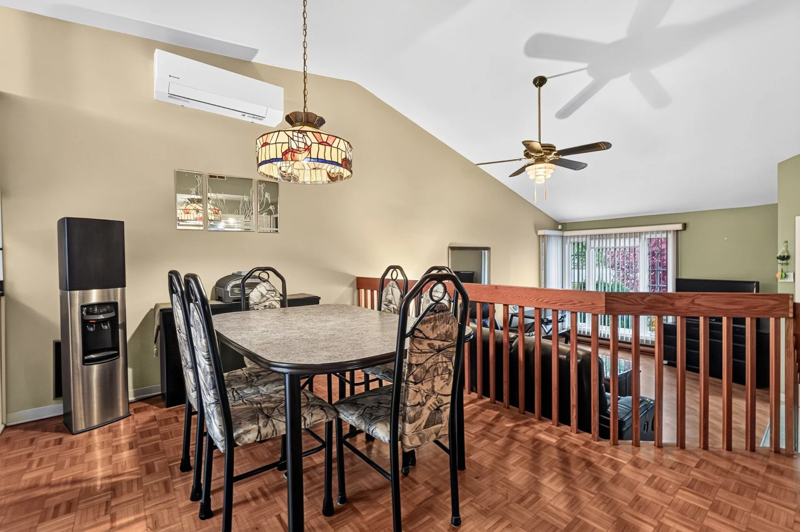
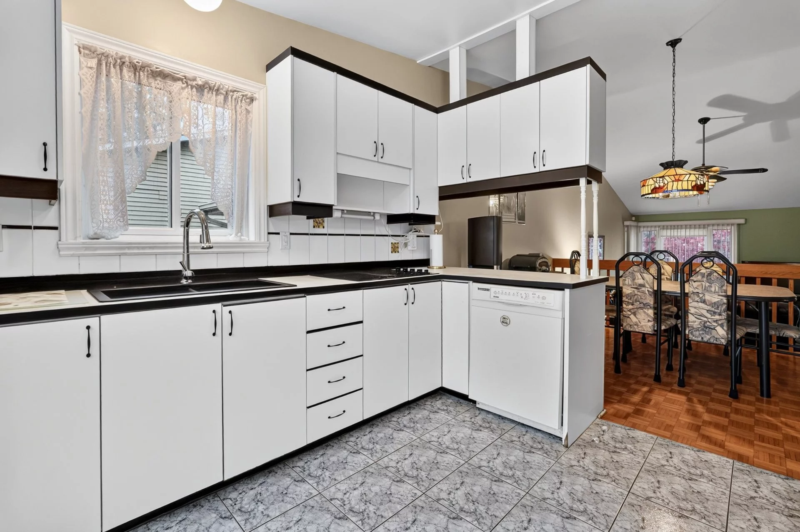
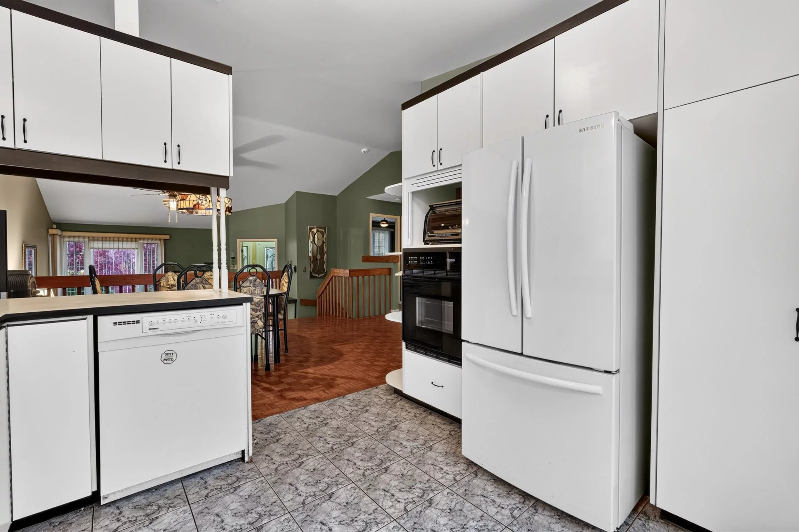
The open concept living area fosters interaction and quality time together. The spacious living room invites relaxation, while the dining area provides a lovely setting for family meals and evenings with friends. The functional kitchen, equipped with ample cabinetry, offers generous storage to keep daily life organized.
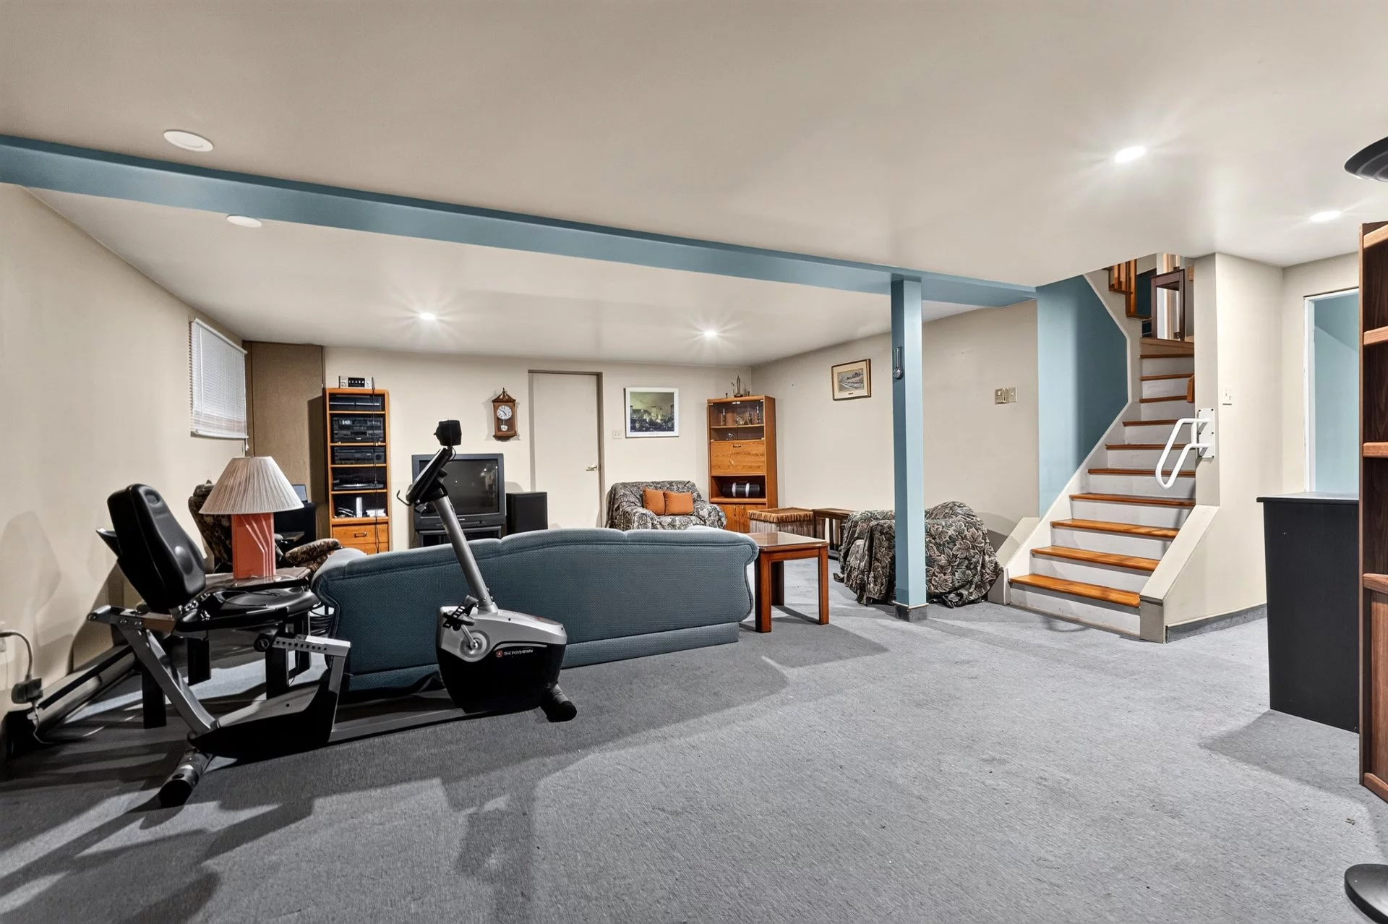
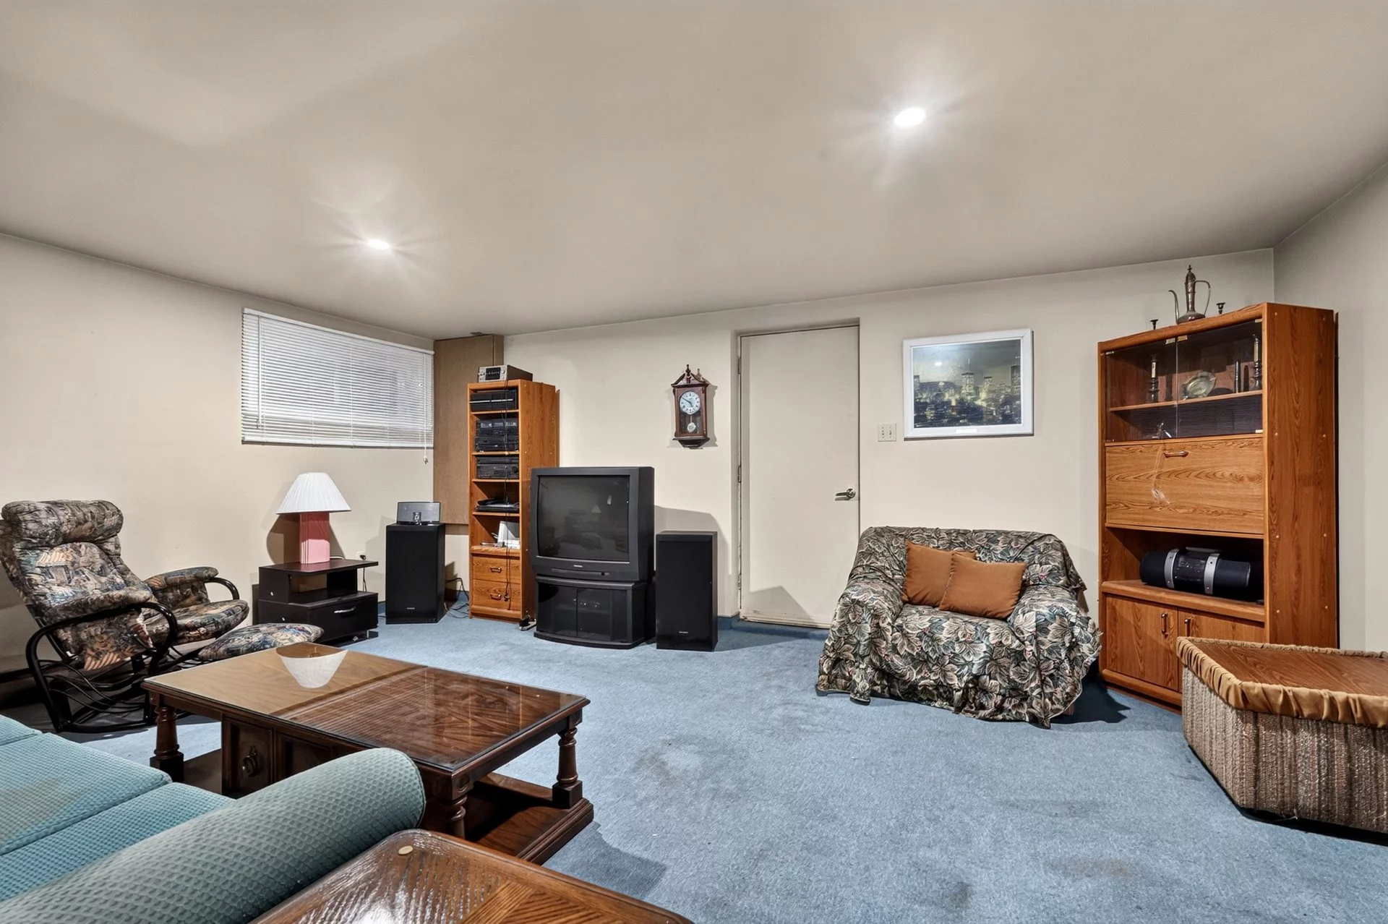
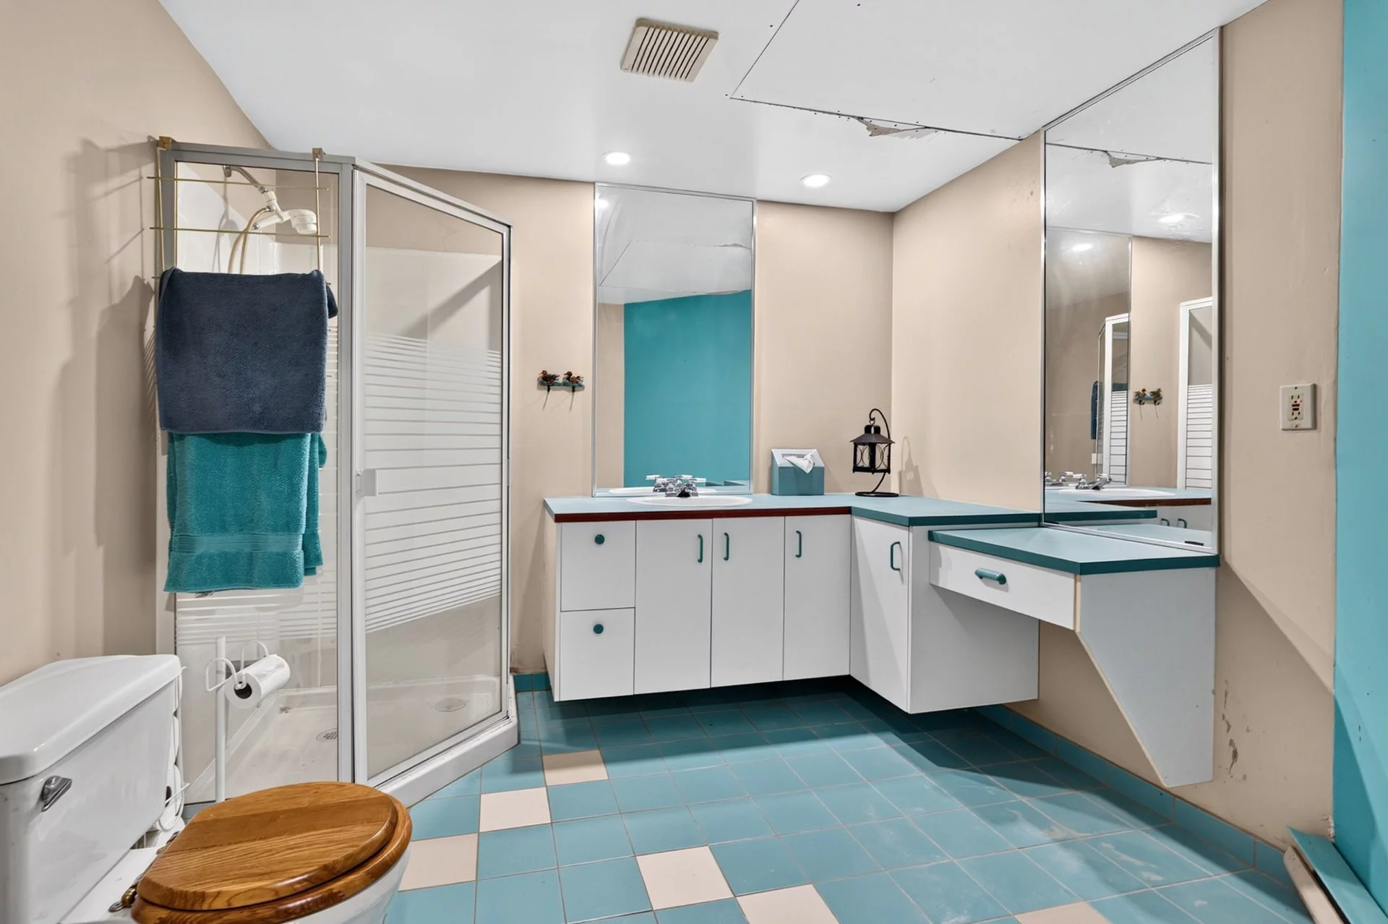
Downstairs, you will be pleasantly surprised by the impressive family room a versatile space that could serve as a home theater, game room, relaxation area, or a gathering spot for all ages. You will also find an additional bedroom, a second full bathroom, and a good sized storage area.
A true extension of the home, the backyard invites you to enjoy a vacation like atmosphere right at home! Picture sunny days by the heated in ground pool, relaxing moments in the spa, and long summer evenings under the gazebo, surrounded by the people you love.
A garage completes the property, adding a highly appreciated practical touch.
A well-maintained home, ready to begin a new chapter!
Well maintained over the years, this property boasts solid features and great potential. A few modern touches will restore its full luster and allow you to create a home that reflects your personal style and aspirations.
A rare opportunity to settle in a sought after neighborhood, enjoy spacious living areas, and create a true family haven.
34 Monbleau Street is waiting for you to write its next chapter!
Maintenance:
Kitchen windows: 2018
Pool installed in 1995; liner replaced in 2024
Front walkway: 2020
Rear balcony resurfaced with PVC: 2019
Pool fencing: 2024
Building details
- Basement
- 6 feet and over
Finished basement - Cupboard
- Melamine
- Heating system
- Electric baseboard units
- Windows
- PVC
- Foundation
- Poured concrete
- Garage
- Attached
Heated
Single width - Siding
- Brick
Vinyl - Window type
- Crank handle
French window - Roofing
- Asphalt shingles
Lot details
- Driveway
- Asphalt
- Landscaping
- Fenced
Landscape - Pool
- Heated
Inground - Parking
- Outdoor
Garage - Topography
- Flat
- Zoning
- Residential
Features
- Water supply
- Municipality
- Rental appliances
- Water heater 18
- Heating energy
- Electricity
- Equipment available
- Central vacuum cleaner system installation
Private balcony
Private yard
Alarm system
Wall-mounted heat pump - Hearth stove
- Wood burning stove
- Proximity
- Highway
Cegep
Daycare centre
Park - green area
Bicycle path
Elementary school
High school
Public transport - Available services
- Fire detector
- Sewage system
- Municipal sewer
Unit rooms
| Unit | Level | Room | Dimensions | Flooring |
|---|---|---|---|---|
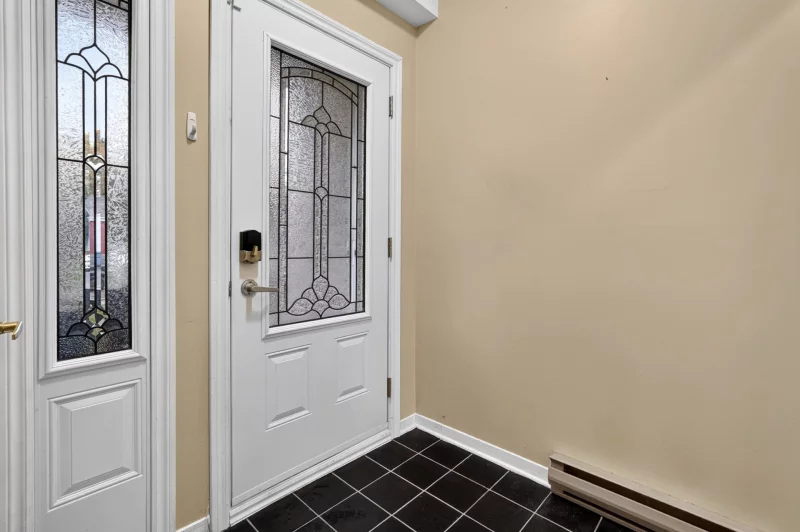
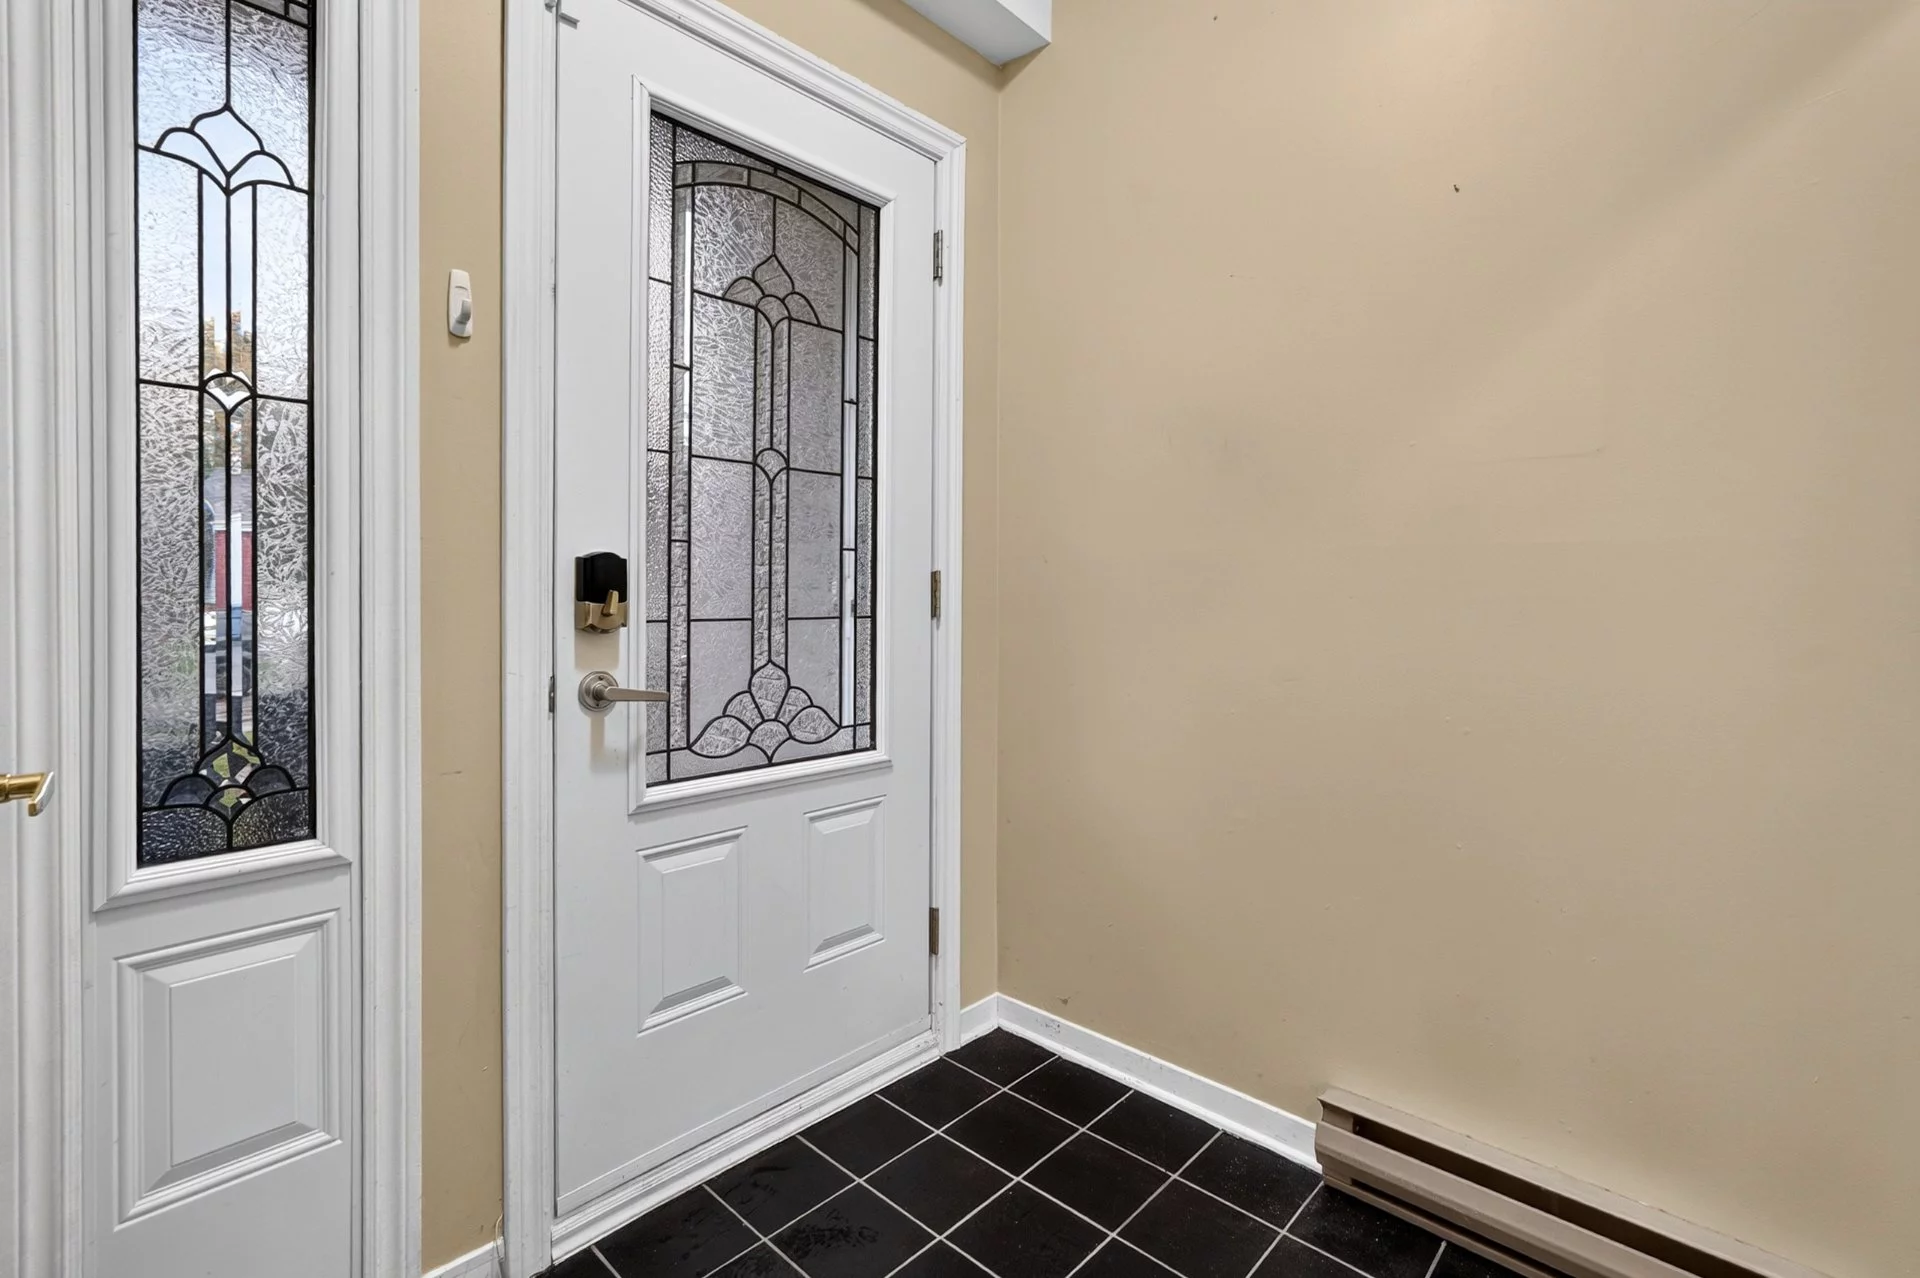
| PRINCIPAL | Garden level | Hallway | 6.5x5.5 P | Ceramic tiles |
| PRINCIPAL | Garden level | Living room | 13.10x16.2 P | Floating floor |
| PRINCIPAL | Ground floor | Other | 8.5x4.9 P | Parquetry |
| PRINCIPAL | Ground floor | Dining room | 12.7x9.3 P | Parquetry |
| PRINCIPAL | Ground floor | Kitchen | 10.3x10.0 P | Ceramic tiles |
| PRINCIPAL | Ground floor | Primary bedroom | 12.7x13.2 P | Parquetry |
| PRINCIPAL | Ground floor | Bedroom | 10.7x9.9 P | Parquetry |
| PRINCIPAL | Ground floor | Bedroom | 9.8x14.1 P | Parquetry |
| PRINCIPAL | Ground floor | Bathroom | 11.8x8.1 P | Ceramic tiles |
| PRINCIPAL | Basement | Family room | 29.8x18.8 P | Carpet |
| PRINCIPAL | Basement | Bathroom | 8.6x9.1 P | Ceramic tiles |
| PRINCIPAL | Basement | Bedroom | 12.6x12.4 P | Linoleum |
| PRINCIPAL | Basement | Storage | 16.9x15.7 P | Concrete |
Inclusions
Gazebo, in-ground pool and basic accessories, pool heater, spa (out of service for approximately 1 year), outdoor cameras, Wi-Fi doorbell, light fixtures, blinds, curtains, wall-mounted heat pump, JennAir cooktop, Frigidaire oven, Kenmore dishwasher.
Exclusions
Description not available.
Legal warranty
Sale with exclusion(s) of legal warranty – See listing broker(s)
Assessments, taxes and expenses
Municipal assessment 2026
- Land
- $264,500
- Building
- $302,100
- Total
- $566,600
Taxes and expenses
- Energy cost
- $3,000
- Municipal Taxes 2026
- $3,651
- School taxes 2026
- $390
- Total
- $7,041
Property photos
34 Rue Monbleau, Saint-Constant J5A 1S6 · MLS 23351816