
View All Images


+6 Images



1/10
2/10
3/10
4/10
5/10
6/10
7/10
8/10
9/10
10/10
FOR SALE
$649,000 CAD
FOR SALE MLS: 22907657
590 Rue de Louvain E. H2M1A3 Montréal (Ahuntsic-Cartierville) Montréal Ahuntsic Central
Montréal (Ahuntsic-Cartierville)
Quadruplex
5
Room(s)
3
Bedrooms(s)
1
Bathroom(s)
1949
Year
NA
Space
t the seller's request, a 48-hour response period is required for all offers.
| Building Type | Semi-detached |
| Type of Property | Quadruplex |
| Year constructed | 1949 |
| Dimensions |
8.37 x 9.72 meters 27 x 32 feet |
| Living area | NA |
| Window type |
Sliding Crank handle |
| Basement |
6 feet and over Finished basement Crawl space
|
| Heating system |
Electric baseboard units
|
| Foundation |
Poured concrete
|
| Siding |
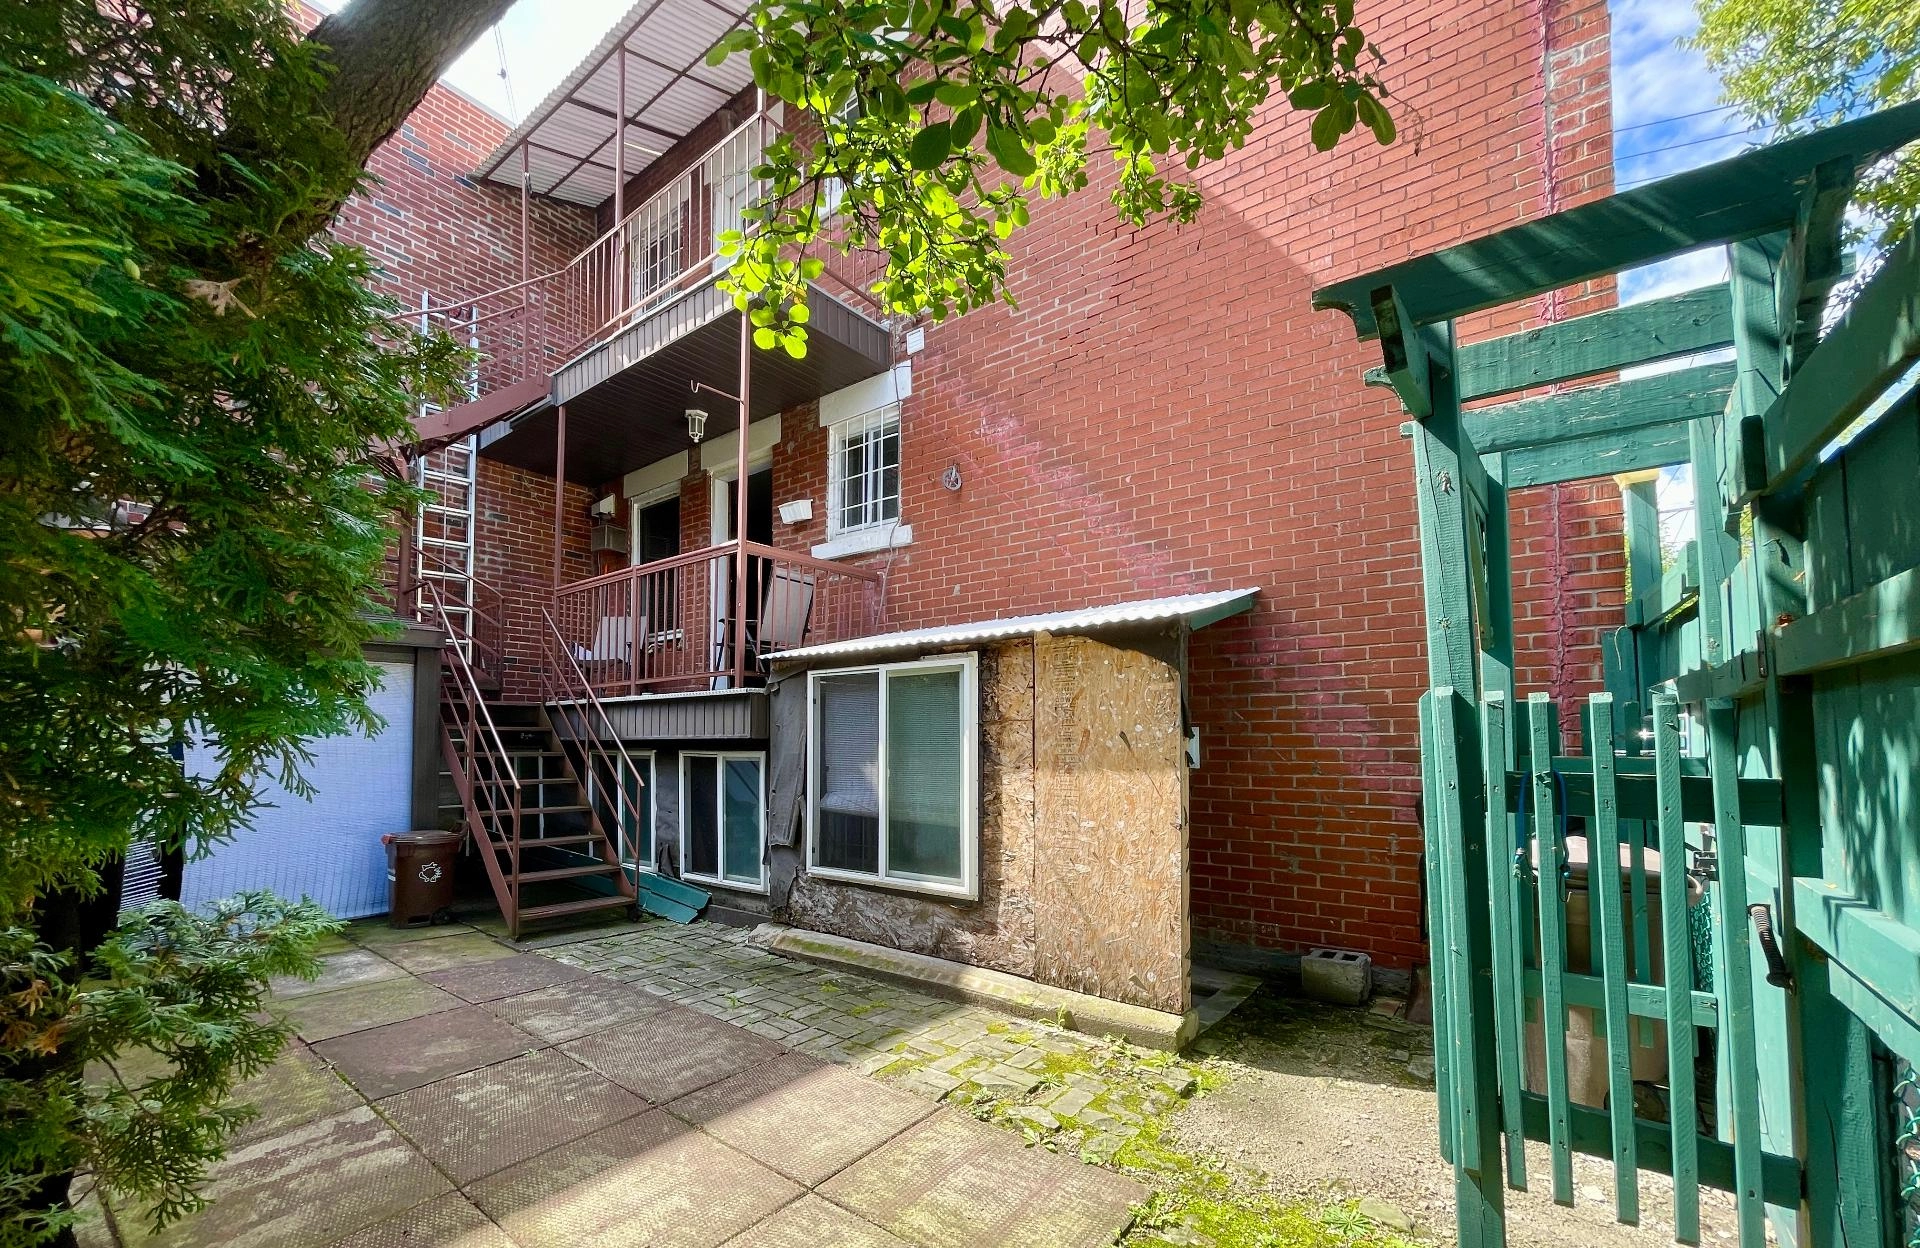
Brick
|
| Roofing |
Asphalt and gravel
|
| Lot area | 1 378 sq ft (128.00 m²) |
| Lot dimensions |
8.38 x 15.45 meters 27 x 51 feet |
| Topography |
Flat
|
| Landscaping |
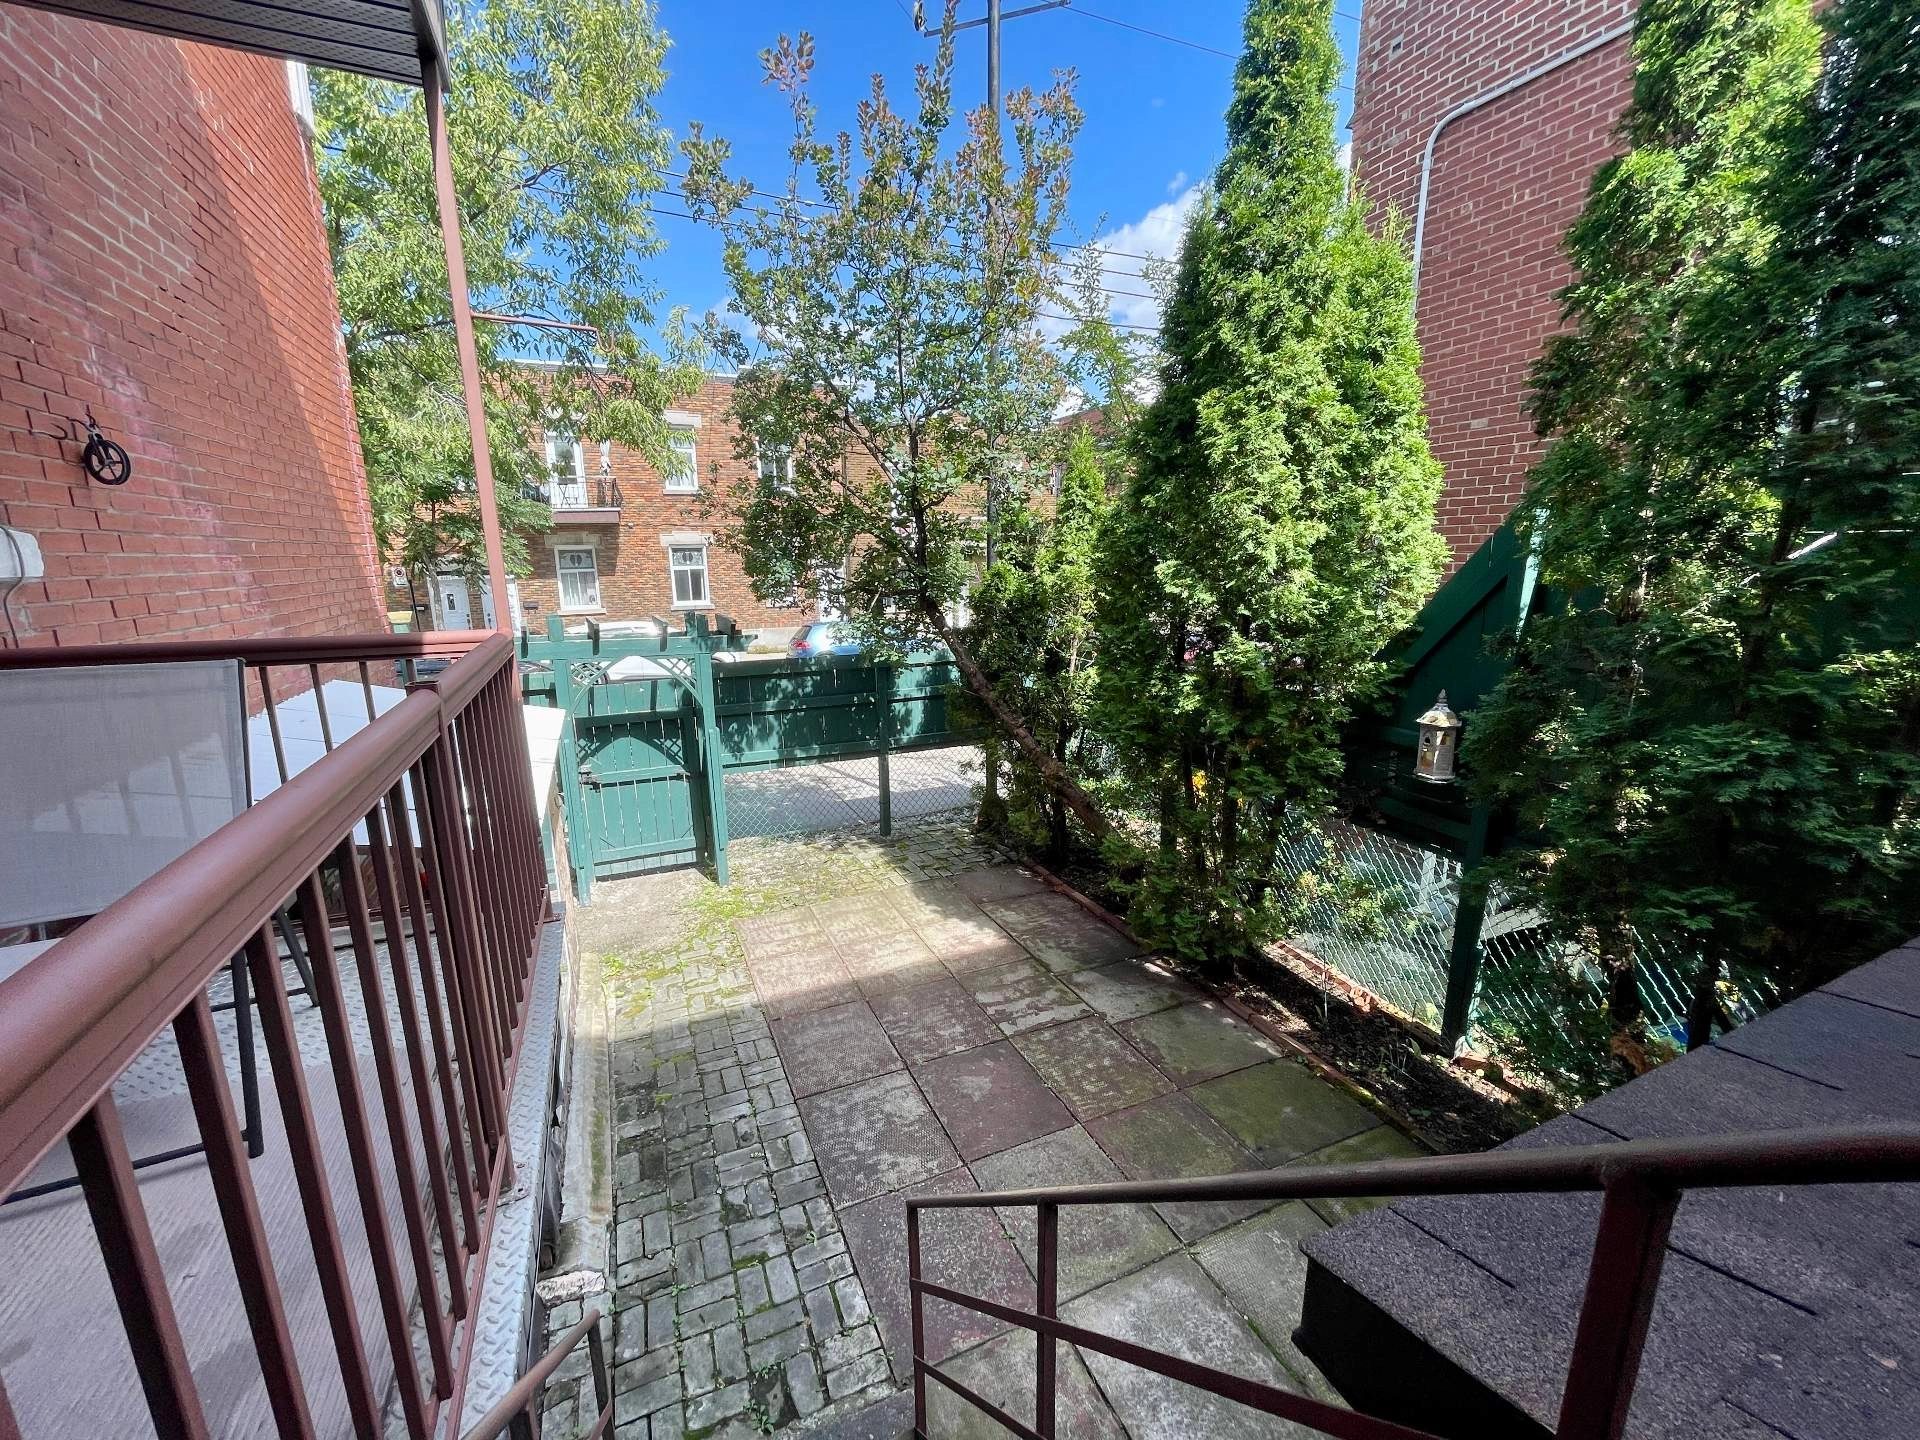
Fenced |
| Zoning |
Residential |
| Building | Level | Room | Dimensions | Flooring |
|---|---|---|---|---|
| LOGEMENT | Ground floor | Kitchen | 10.8x15.8 P | Flexible floor coverings |
| LOGEMENT | Ground floor | Living room | 10.8x14.8 P | Floating floor |
| LOGEMENT | Ground floor | Primary bedroom | 10.8x13.9 P | Floating floor |
| LOGEMENT | Ground floor | Bedroom | 10.8x5.11 P | Floating floor |
| LOGEMENT | Ground floor | Bedroom | 10.8x9.0 P | Floating floor |
| LOGEMENT | Ground floor | Bathroom | 6.8x5.11 P | Floating floor |
| LOGEMENT | Ground floor | Hallway | 4.8x13.7 P | Floating floor |
| LOGEMENT | 2nd floor | Kitchen | 11.5x15.7 P | Ceramic tiles |
| LOGEMENT | 2nd floor | Living room | 11.5x14.6 P | Linoleum |
| LOGEMENT | 2nd floor | Primary bedroom | 9.5x13.11 P | Floating floor |
| LOGEMENT | 2nd floor | Bedroom | 11.2x14.0 P | Floating floor |
| LOGEMENT | 2nd floor | Bathroom | 9.11x8.3 P | Ceramic tiles |
| LOGEMENT | 2nd floor | Hallway | 4.8x13.7 P | Floating floor |
| LOGEMENT | Basement | Kitchen | 10.5x9.2 P | |
| LOGEMENT | Basement | Living room | 10.5x9.9 P | |
| LOGEMENT | Basement | Primary bedroom | 10.10x8.6 P | |
| LOGEMENT | Basement | Bathroom | 4.11x11.4 P | |
| LOGEMENT | Basement | Other | 9.5x14.0 P | Other |
| Water supply |
Municipality |
| Heating energy |
Electricity |
| Distinctive features |
Street corner |
| Proximity |
Highway Cegep Daycare centre Hospital Park - green area Bicycle path Elementary school Réseau Express Métropolitain (REM) High school Public transport University |
Located in Ahuntsic-Centre, a well-established and sought-after area of Montreal, this fourplex enjoys a desirable location in the heart of a neighbourhood known for its vibrant community, mature residential streets, and proximity to a wide range of services.
The area offers easy access to local shops, schools, parks, and public transit, while providing convenient access to the many amenities and attractions Ahuntsic has to offer. Nearby major thoroughfares also make it easy to travel to other parts of Montreal.
The property requires extensive renovations and upgrades. However, it represents an interesting opportunity for an investor or buyer prepared to undertake a substantial renovation project and capitalize on the property's potential in a well-established neighbourhood.
A property whose value lies as much in its potential for transformation as in the quality of its location.
The area offers easy access to local shops, schools, parks, and public transit, while providing convenient access to the many amenities and attractions Ahuntsic has to offer. Nearby major thoroughfares also make it easy to travel to other parts of Montreal.
The property requires extensive renovations and upgrades. However, it represents an interesting opportunity for an investor or buyer prepared to undertake a substantial renovation project and capitalize on the property's potential in a well-established neighbourhood.
A property whose value lies as much in its potential for transformation as in the quality of its location.
Inclusions
2 dryers, 2 washers, 2 refrigerators, 3 stoves, electrical fixtures.
Exclusions
Excluded from the sale are all personal effects and movable property belonging to the SELLER or the occupants of the building.
| Building assessment 2026 | $ 530,200 |
| Lot assessment 2026 | $ 153,600 |
| Total | $ 683,800 |
| Taxes municipales 2026 | $ 3,974 |
| Taxes scolaires 2026 | $ 463 |
| Total | $ 4,437 |
Mortgage Pre-Approval
Benefits of Pre-Approval
- Know your exact budget
- Make more competitive offers
- Faster buying process
- Locked-in interest rate
Listing agent

Martine Jacob
Residential Real Estate Broker

Pre-Approval



